APPLICATION
▪ Bore inspection and measurement
▪ Bore distance measurement
▪ Setting standards for indicating measuring devices
▪ Checking inside and outside tooth section
▪ Measurement of splines, splineshafts, prisms etc
▪ Checking of measuring tools
▪ Determination of width and parallelism of guiding profiles
DESIGN
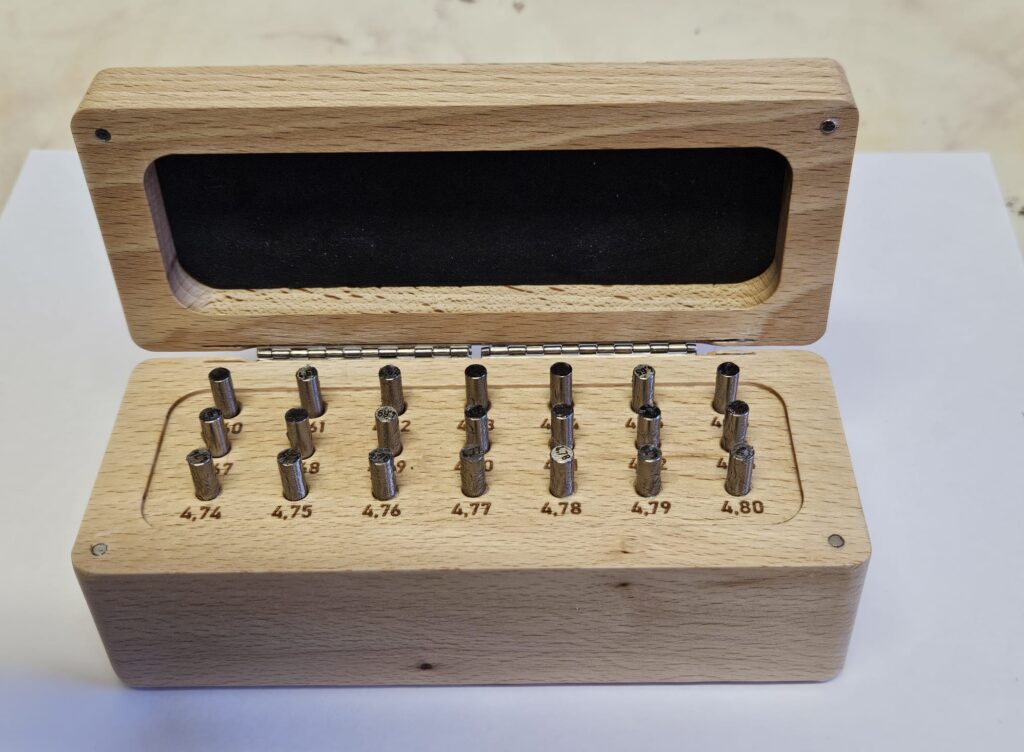
Test pins according to DIN 2269 are cylindrical dimensional re- presentations without handle. They are made of chromium steel and meet all demands made on them due to their excellent surfa- ce quality, high resistivity to wear, and sufficient noncorrodibility.
▪ Test pens are supplied as individual test pens and as sets.
▪ Available ratings: 0.1 / 0.05 / 0.02 / 0.01
▪ Others on request and according to customer request.
▪ Test pens with 3 decimal places, especially for the
▪ 3-wire thread measurement, are available.